Véronique Orens originally wanted to become a doctor or surgeon. She was fascinated by the human body, by how things work, and above all by one question: how can we help people function better?
Architecture became the unexpected answer.
Growing up around construction and later training as an architect, Véronique discovered that buildings are far more than physical structures. They shape how we move, meet, concentrate, recover, collaborate and feel. And yet, for a long time, many of these human factors received remarkably little attention in conventional architectural practice.
When her father began struggling with his health in 02004, that question became personal. Véronique started investigating how the built environment could actively support human health and wellbeing.
What began as curiosity developed into more than two decades of research, experimentation and built experience.
Long before health and wellbeing became mainstream topics in real estate, Véronique explored biophilic design, indoor environmental quality, circadian lighting, material health, acoustics, thermal comfort and the relationship between human behaviour and space. She became one of Belgium’s first WELL Accredited Professionals and integrated frameworks including the WELL Building Standard, the Harvard T.H. Chan School of Public Health’s Healthy Buildings research, circular design principles and Madaster into architectural practice.
But she also learned something important along the way:
there is no checklist for creating a great building.
Certification, technology and data matter. So do materials, daylight, energy, adaptability and circularity. But buildings ultimately have to work for the people and organisations using them.
That requires connecting the dots.



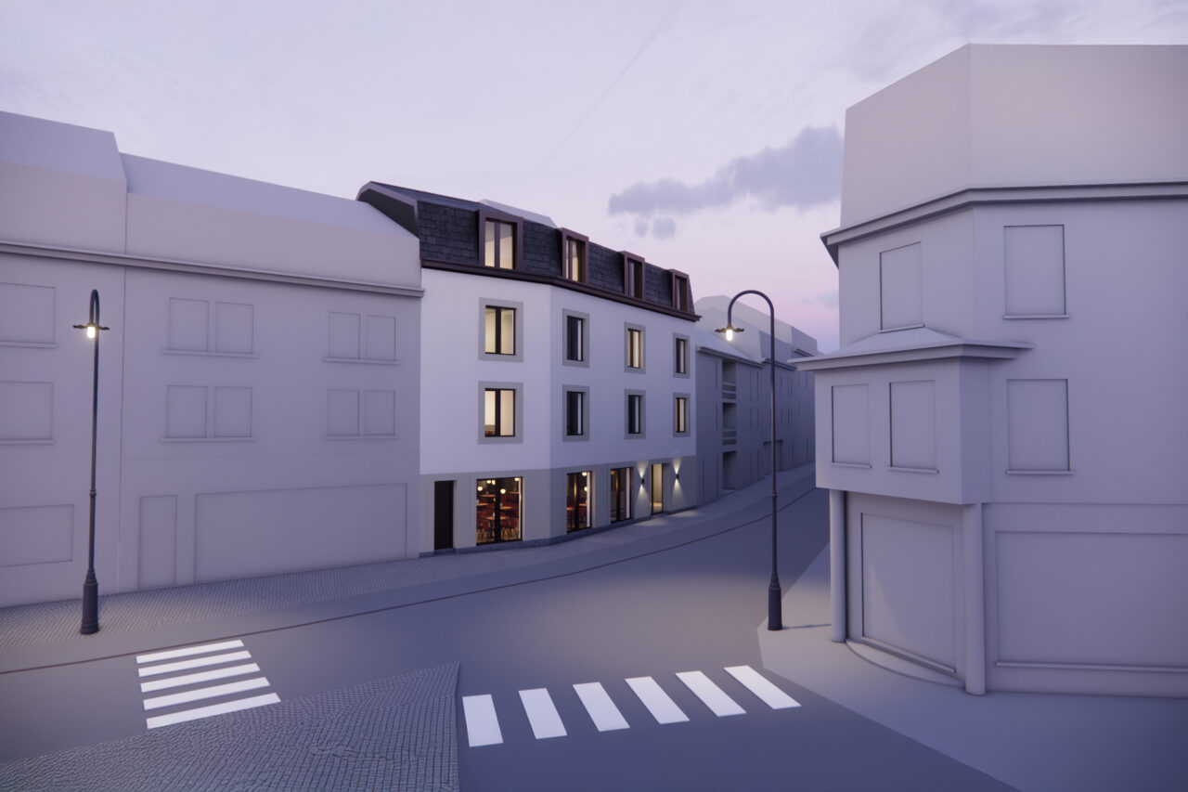

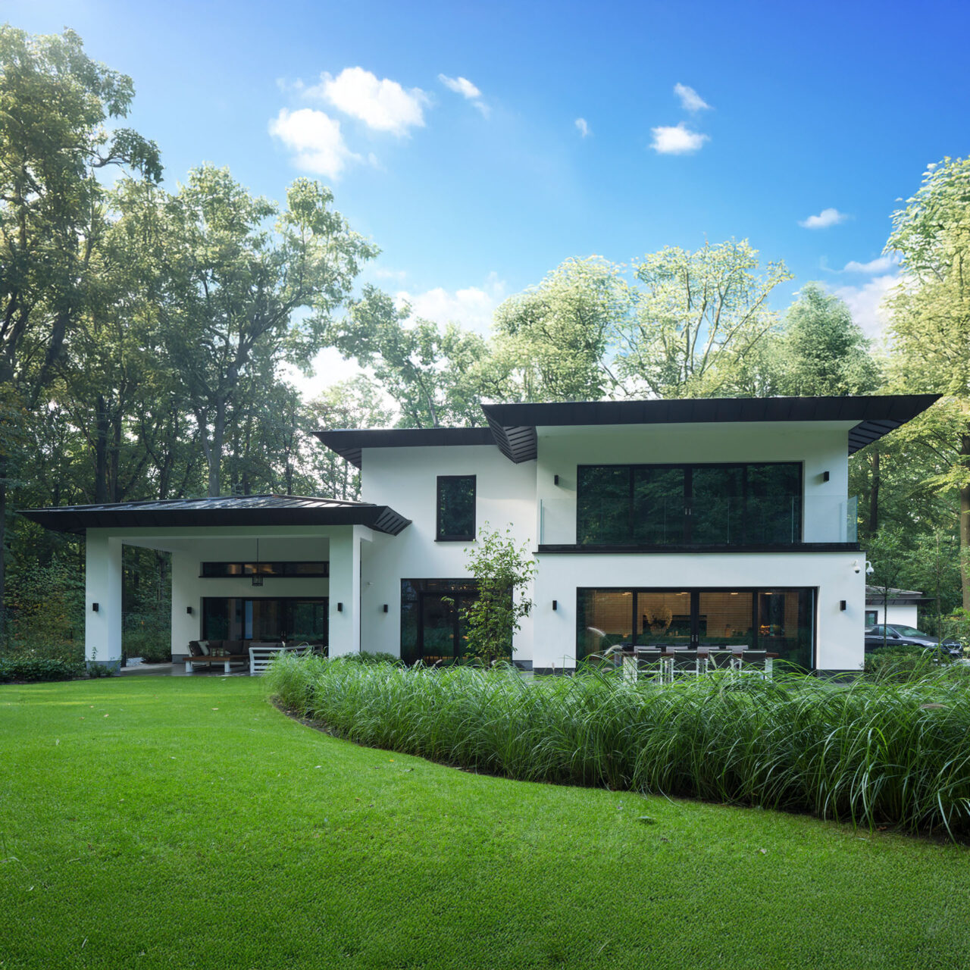



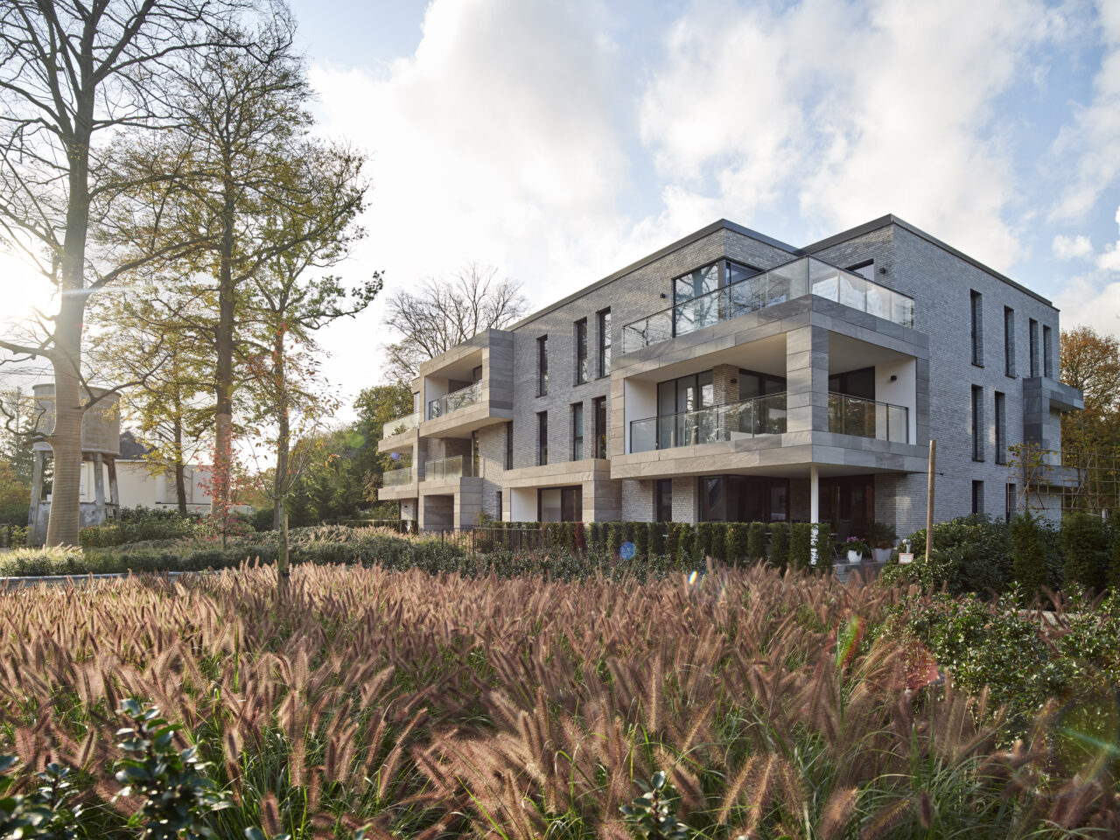
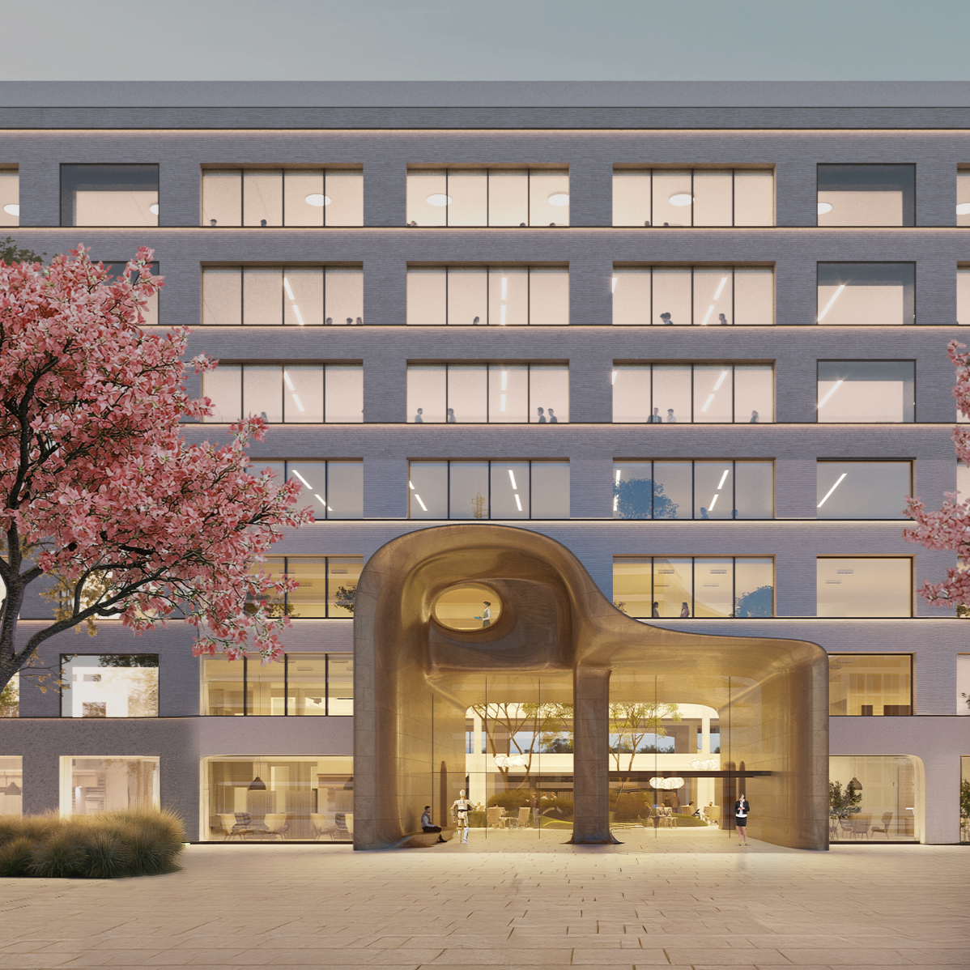

Over the years, Véronique and the YUGENING team have applied this approach to offices, industrial facilities, headquarters, residential developments, adaptive reuse projects and complex corporate environments. Their work combines architectural quality with wellbeing, sustainability, circularity, technical feasibility and long-term value.

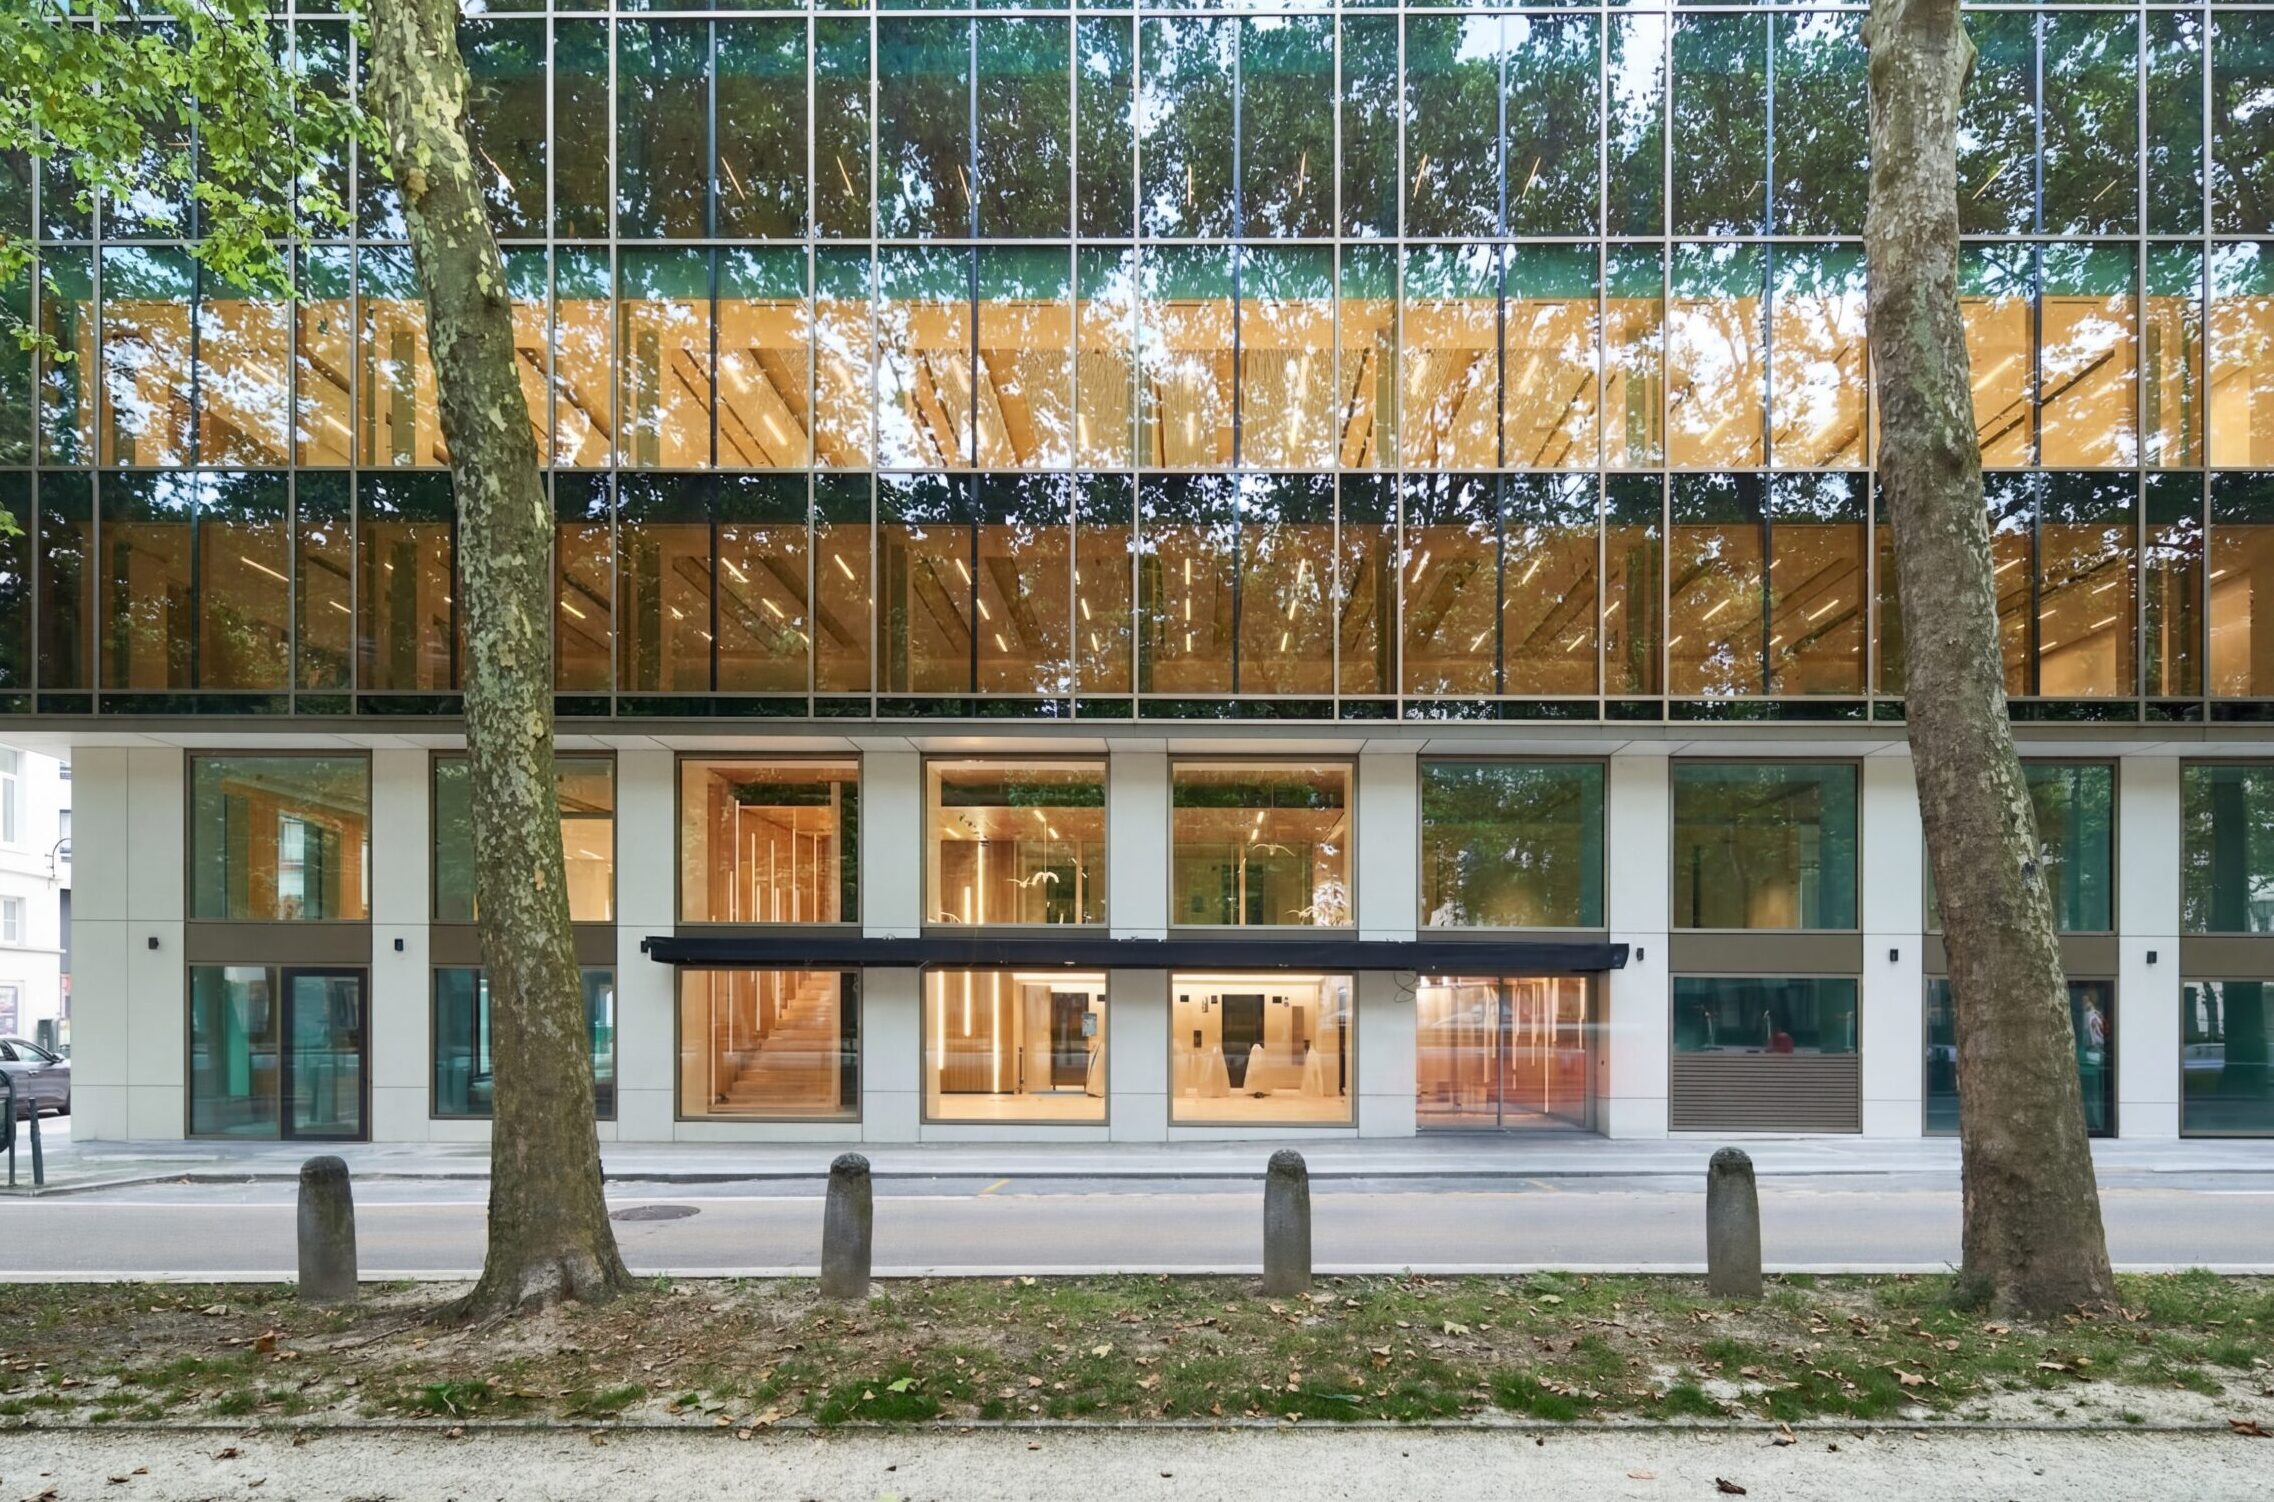
Projects such as The Precedent in Brussels demonstrate that these ambitions do not have to compete. Existing structures can be preserved. Carbon can be reduced. New timber structures can be introduced. Health and wellbeing can become design parameters. Circularity can become measurable. And all of it can still result in architecture that is rigorous, beautiful and commercially relevant.
Today, Véronique describes the next evolution of this thinking as YUGENING.
It goes beyond designing sustainable buildings that minimise harm, and beyond healthy buildings that support wellbeing. The ambition is to create environments that help people and organisations thrive, adapt and fulfil their purpose.
That does not mean abandoning evidence, engineering or architectural discipline.
Quite the opposite.
It means bringing more disciplines to the table, asking better questions and being willing to challenge assumptions when conventional solutions are no longer enough.
Véronique has become known for connecting ideas that are usually kept apart: architecture and health, science and intuition, technology and nature, circularity and human experience, imagination and pragmatism.
That ability to see connections has attracted innovators, researchers, manufacturers, entrepreneurs and organisations who are themselves exploring what comes next.
For Véronique, the role of the architect is therefore changing.
Not from architect to something else.
But from someone who designs buildings to someone who helps organisations understand what their buildings need to make possible.
Because the most important question is no longer simply:
What should we build?
It is:
What should this building enable?
And then we design backwards from there.